
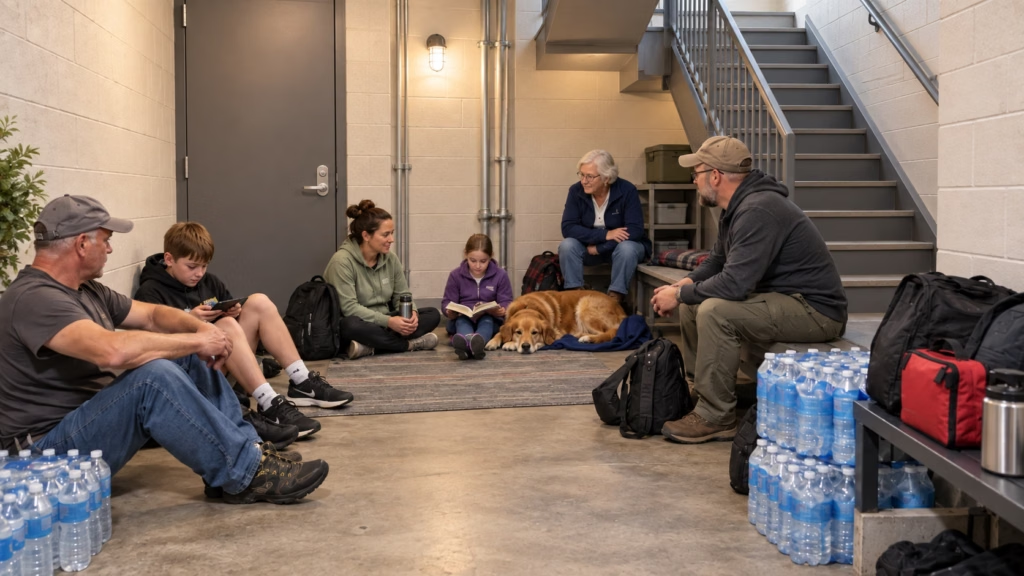
Does your building know where people will take shelter in the event of an immediate threat?
In the event of an air raid, an explosion hazard or another immediate threat, there is no time to start deciding where to go and how to act only then.
A shelter plan sets this out for each building: where people can take shelter, how they get there, who is responsible for what and what must be done in the event of a threat. According to the Estonian Rescue Board, the plan must include the general arrangements for sheltering, the location of the shelter and a movement diagram, and the actions needed to bring it into readiness.
Who must have a shelter plan?
A shelter plan is generally required for buildings with an enclosed net area of at least 1200 m², or at least 1500 m² for industrial buildings, where the building’s intended use falls under Annex 1 to Regulation No 50. For existing buildings that meet the requirements, the plan must be prepared no later than 1 July 2027. The building owner is responsible.
What does TFS Solutions do?
TFS Solutions prepares a shelter plan for your specific building. As part of the service, we assess the building’s shelter options and map suitable shelter locations; determine the shelter arrangements, movement and responsible persons; prepare the necessary diagrams; describe the actions for bringing the shelter location into readiness; and prepare clear instructions for the building’s users.
Depending on the building, the instructions also cover air raid warnings, the “TAKE COVER NOW!” order, what to do on spotting a suspicious drone, important information channels and action in the event of an immediate threat.
What is a shelter location?
A shelter location is a place adapted within an existing building, or as part of it, where people can take shelter in the event of a threat. A shelter location and a shelter plan are not the same thing: a shelter location is a physical place, while a shelter plan describes the sheltering arrangements for the whole building.
In existing buildings that meet the requirements, the shelter location must be adapted where possible by 1 July 2028, but the shelter plan must be ready a year earlier.
Let us take the fire and occupational safety burden off your shoulders
So you can focus 100% on your day-to-day work