
Fire safety documentation
We prepare and update a building’s fire safety documents, from the action plan and evacuation diagrams to the self-inspection report and the operational card. We start from the building’s actual use, routes of movement, fire protection installations and work organisation, so that the documents can also be used in a real fire situation.

Fire action plan
A fire action plan is a building-specific guide that employees and responsible persons follow in the event of an alarm, fire and evacuation. It must take into account the specific building’s exits, systems and the duties of the people involved.
What do we do?
- Gathering baseline information on the building, fire protection installations and work organisation.
- Action instructions for detecting an alarm, notification and evacuation.
- Roles of the evacuation leader, administrator and other responsible persons.
- Building-specific diagrams and necessary appendices.
The action plan contains
- Actions in the event of evacuation and fire
- A description of the fire hazard of the company or institution
- Instructions for reporting a fire
- Instructions for carrying out an evacuation
- Instructions for acting in the event of a fire
- Instructions for cooperating with the rescue team
The plan is amended and supplemented in the following cases
- to ensure compliance when the factual or legal grounds on which the plan was drawn up change;
- after a fire drill, if circumstances are identified indicating that the existing plan is not fit for purpose;
- after a fire has occurred, if the company or institution continues operating and circumstances are identified indicating that the existing plan is not fit for purpose;
- upon receiving a precept from an official carrying out state supervision;
- in other cases, where it has deficiencies or does not serve its purpose.
Who is it for?
The plan must be prepared for a building for which there is an obligation to submit a fire safety report or to carry out a fire safety inspection. The approved plan is communicated to employees before they start work or change jobs.
When and how often?
Update when the building, work organisation or requirements change, and when drills reveal deficiencies.
Result
A building-specific action plan with an action programme and evacuation diagrams.
Evacuation diagrams
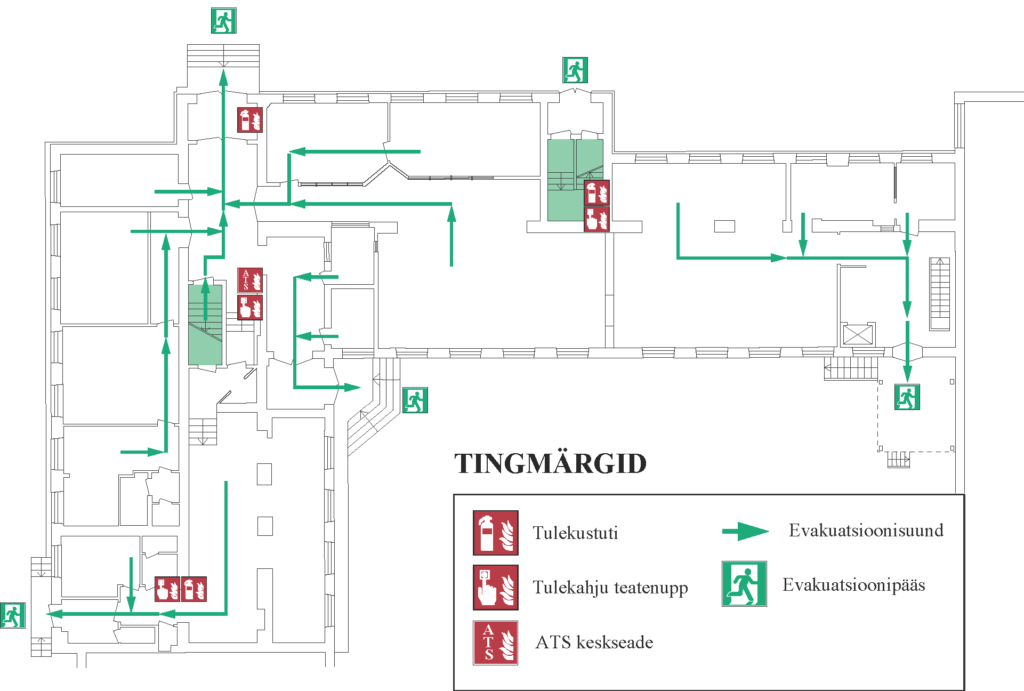
An evacuation diagram is a plan of a building floor or evacuation area showing routes of movement, exits, fire extinguishers and other important fire protection installations. Diagrams help people find the nearest safe exit and support the building’s fire action plan. We prepare diagrams based on the actual spatial layout.
What do we do?
- Checking floor plans and exit data.
- Marking evacuation routes and the main fire protection installations.
- Adapting the “You are here” marker and the explanatory legend.
- Handing over the diagrams in the agreed digital or printed format.
The diagram shows, with the relevant symbols
- Locations of manual call points
- Locations of fire extinguishers
- Evacuation routes
- Other important markings, where needed
Who is it for?
Primarily for buildings whose fire action plan must include evacuation diagrams. The obligation to display diagrams on walls depends on how the building is used.
When and how often?
Update when the layout, routes of movement or the location of installations change.
Result
Readable evacuation diagrams suited to the floors of the building.
Must the diagrams be on the walls?
In hotels, hostels, motels, guesthouses and shelters, diagrams are displayed in a visible place in every accommodation room. In all other premises, evacuation diagrams only need to be included in the appendices to the fire action plan.
Fire safety self-inspection report
The fire safety self-inspection report brings together a building’s fire safety arrangements, the upkeep of installations, employee preparedness and deficiencies found in inspections. We help collect the necessary data, complete the report and prepare it for submission. The report also gives a practical overview of the actions that need attention over the next period.
What do we do?
- Clarifying the building details and intended use.
- Collecting information on fire protection installations, training and documents.
- Describing deficiencies, measures and responsible persons.
- Preparing the report and assisting with its submission.
The fire safety report must contain
- Data on the structure
- Data on the activities carried out in the structure
- Data on the institutions and companies located in the structure
- Data on the fire safety arrangements of the institution or company, including the persons responsible for fire safety and the division of fire safety responsibility
- Data on the upkeep of rescue equipment, fire protection installations, heating systems and other equipment and installations
- Data on compliance with organisational fire safety requirements
- Descriptions of preparedness to act in the event of a fire
- Descriptions of deficiencies found during self-inspection and the measures to correct them
- Data on the grounds of the property and the activities carried out there
The report must be submitted, for example, for the following buildings
- Kindergartens
- Schools
- Accommodation establishments
- Healthcare and social care institutions
- Shopping centres
- High-rise buildings
- Institutions providing vital or utility services

Who is it for?
The report is mandatory for structures named in Annex 2 to Minister of the Interior Regulation No 1, for example certain educational, accommodation, healthcare and social care institutions and shopping centres. Whether the obligation applies depends on the building’s exact intended use and the criteria of the regulation.
When and how often?
Once a year, for the previous calendar year by 31 March at the latest.
Result
A fire safety report prepared for submission and an overview of the necessary actions.
Building operational card
An operational card is an overview of a building’s key technical and fire safety information intended for the rescue team. It makes it possible to quickly find entrances, building systems and other solutions that matter for rescue work.
The obligation to submit an operational card lies with the occupier of the structure. If there are several occupiers, the owner of the structure must appoint a person responsible for preparing and submitting the operational card, who prepares it and submits it for the building to the regional rescue centre. The regional rescue centre reviews the submitted operational card and, if necessary, contacts the submitter. If the operational card is in order, the regional rescue centre approves it.
What do we do?
- Collecting baseline data on building plans and systems.
- Marking access points, hazards and important installations.
- Preparing the operational card on the basis of the building's actual data.
- Making changes where necessary and arranging approval.
An operational card must be submitted
- For a company subject to the obligation to submit a fire safety self-inspection report
- For a building with ten or more storeys
- For a building of cultural value
- For a building that houses monuments

Who is it for?
Primarily buildings that meet the fire safety requirements for structures set out in the relevant regulation.
When and how often?
Update when the data shown on the operational card change.
Result
An up-to-date building operational card with the relevant diagrams.
Let us take the fire and occupational safety burden off your shoulders
So you can focus 100% on your day-to-day work